
Exceptional Family Residence for Sale – 13 Rooms, 2 Kitchens, 4 Bathrooms, 2 Terraces, Outbuilding,
LIMITED-TIME OFFER – CZK 26,000,000
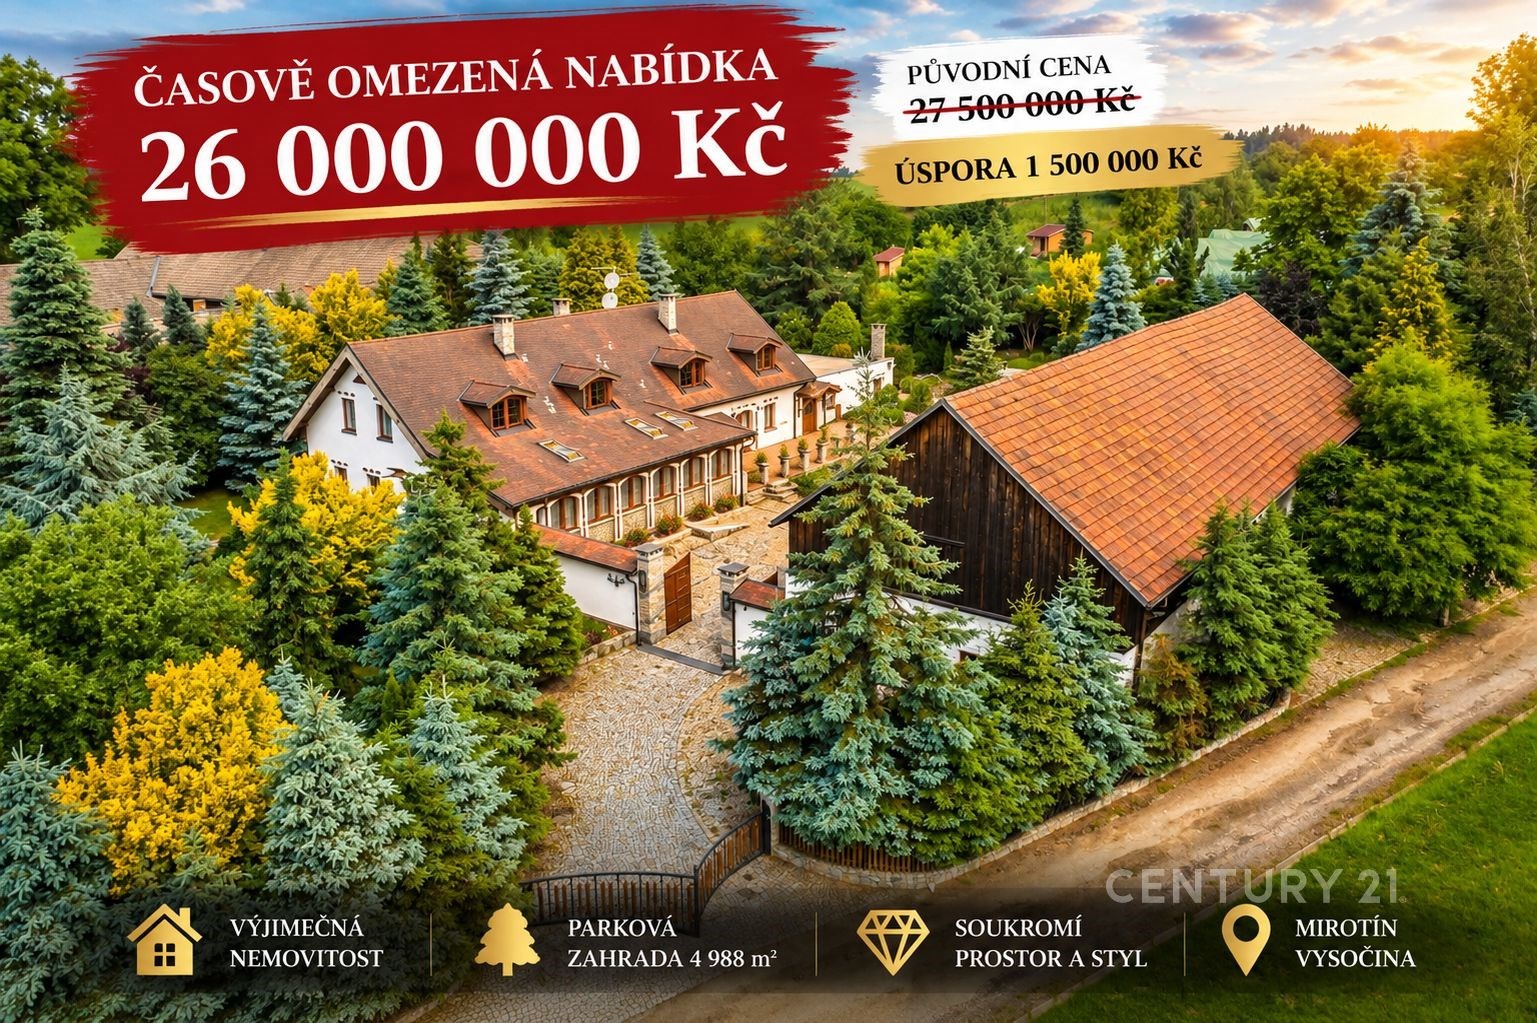
The owners have decided to offer this exceptional property for CZK 26,000,000 until the end of this week, a reduction of CZK 1,500,000 from the previous asking price of CZK 27,500,000.
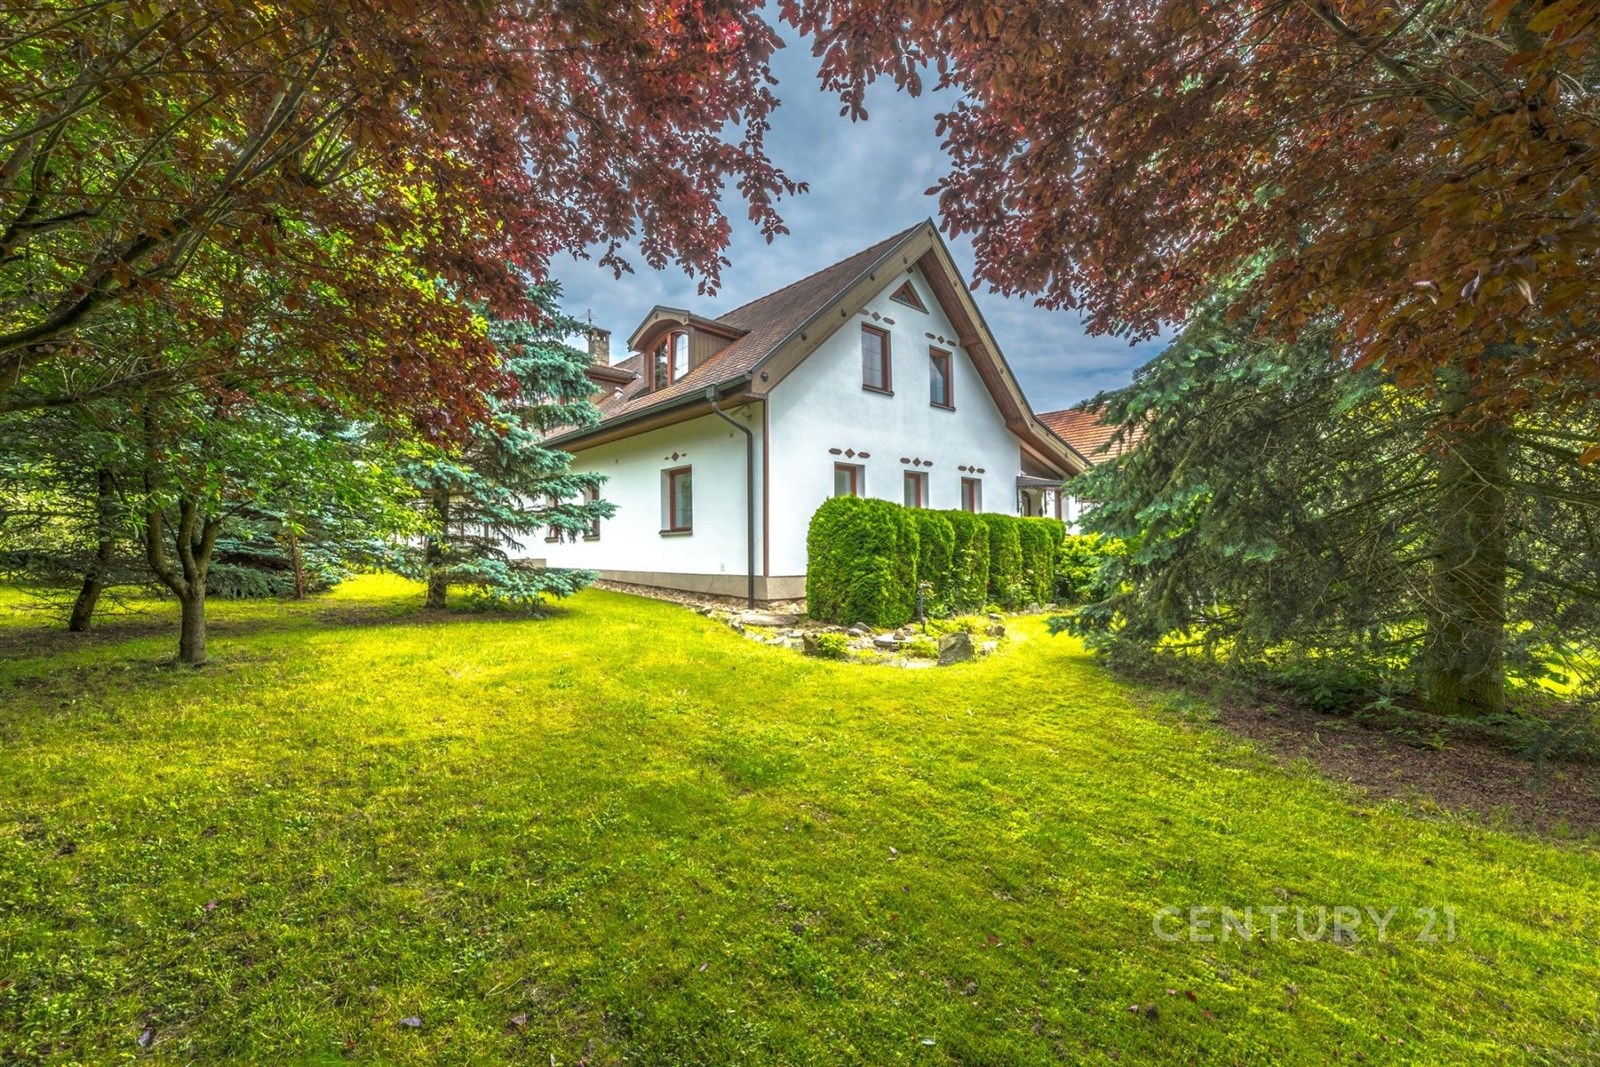
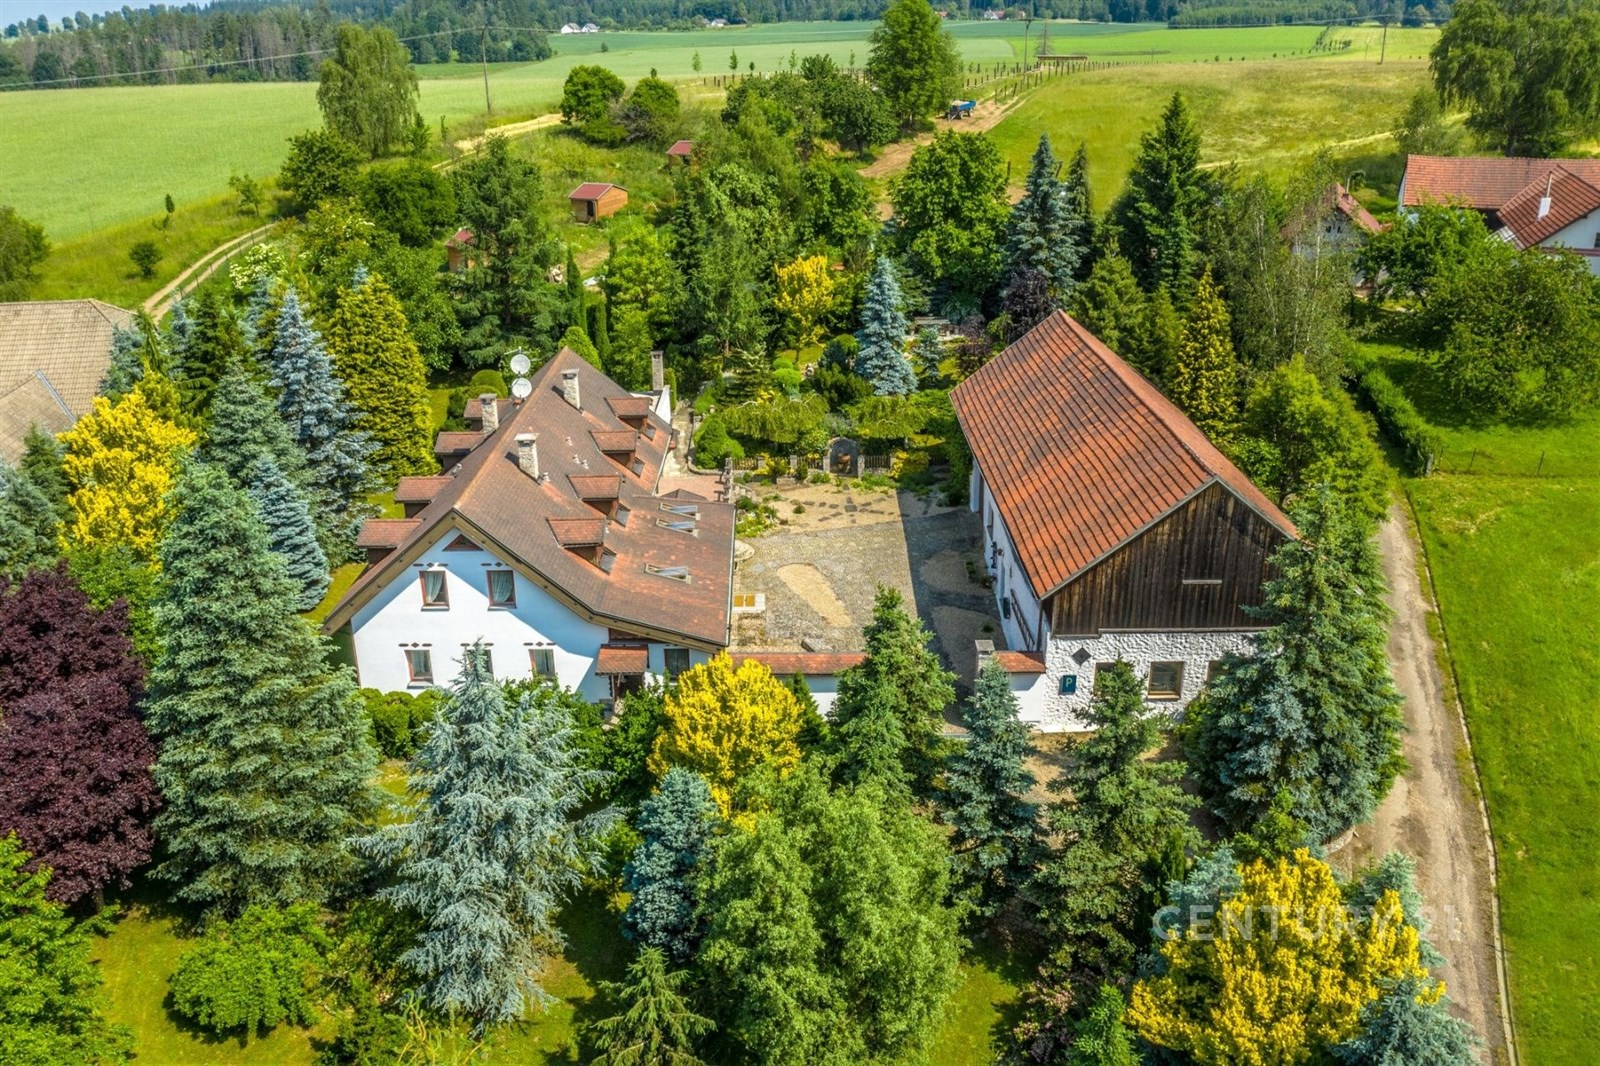
We exclusively offer this spacious family residence in Mirotín, in the Vysočina Region – a property combining privacy, generous space, nature and a truly unique atmosphere. The house and additional outbuilding stand on a 4,988 m² plot, much of which is a beautiful park-style garden.
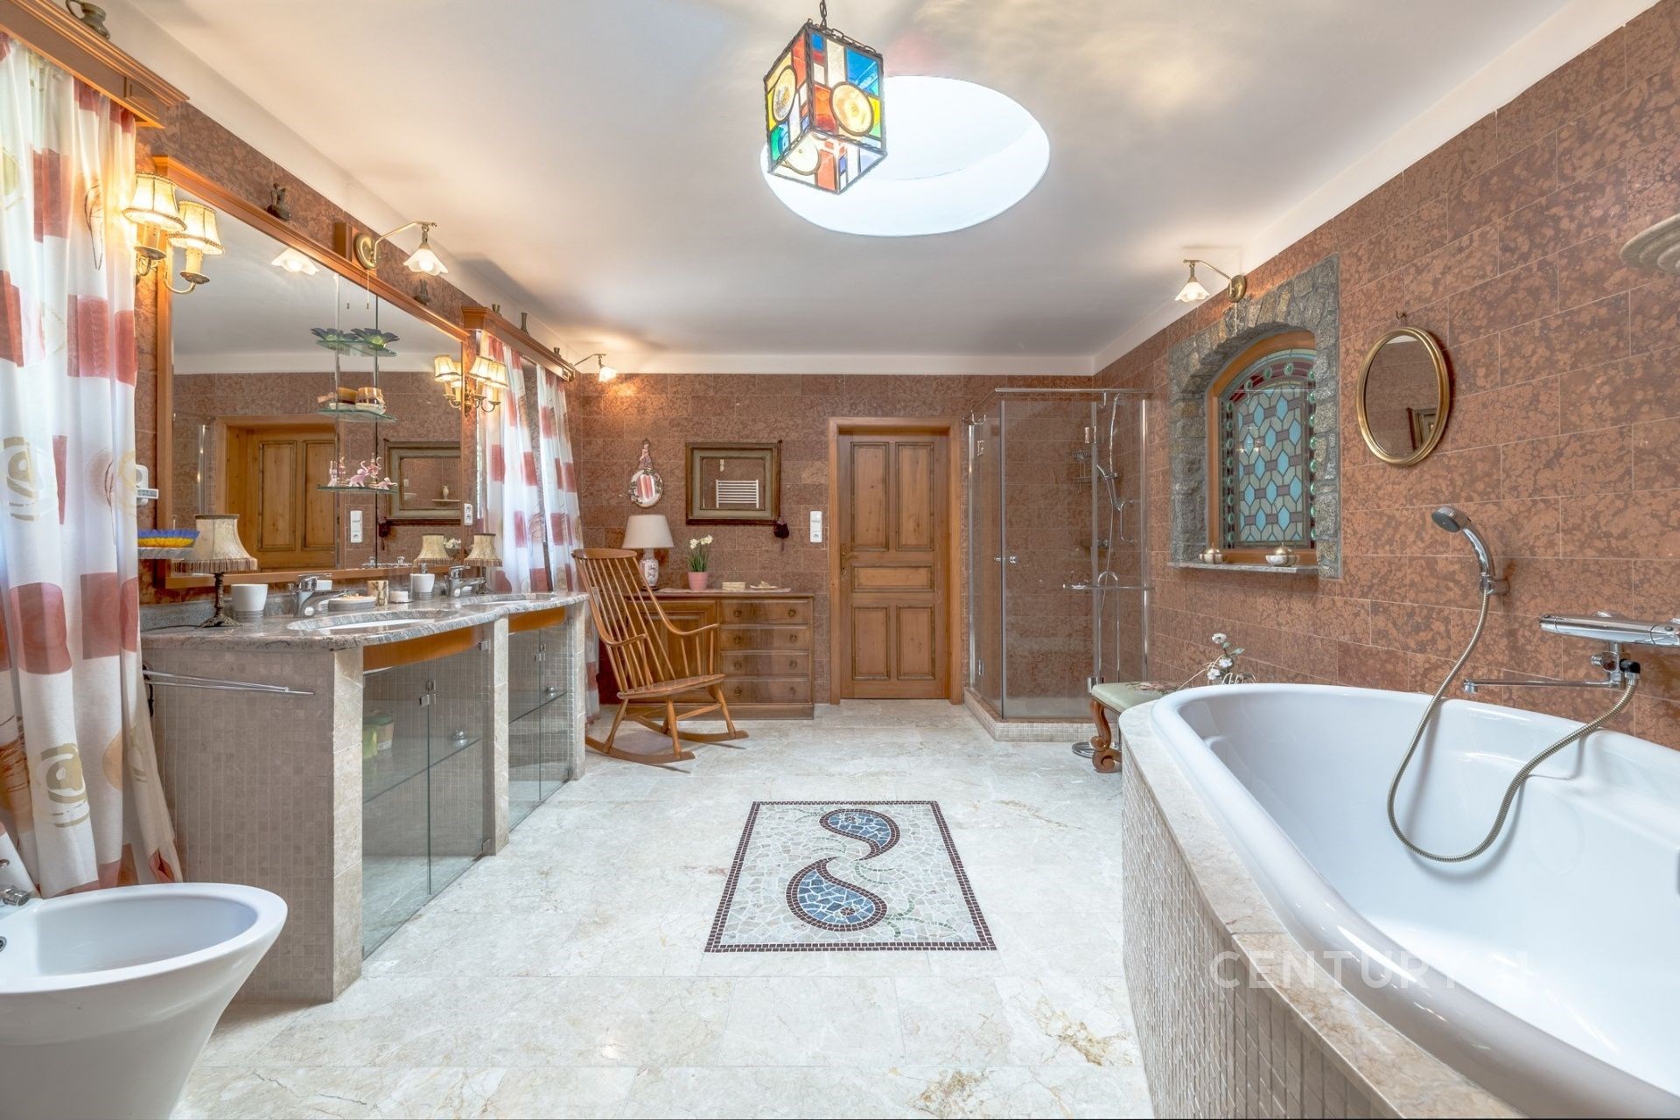
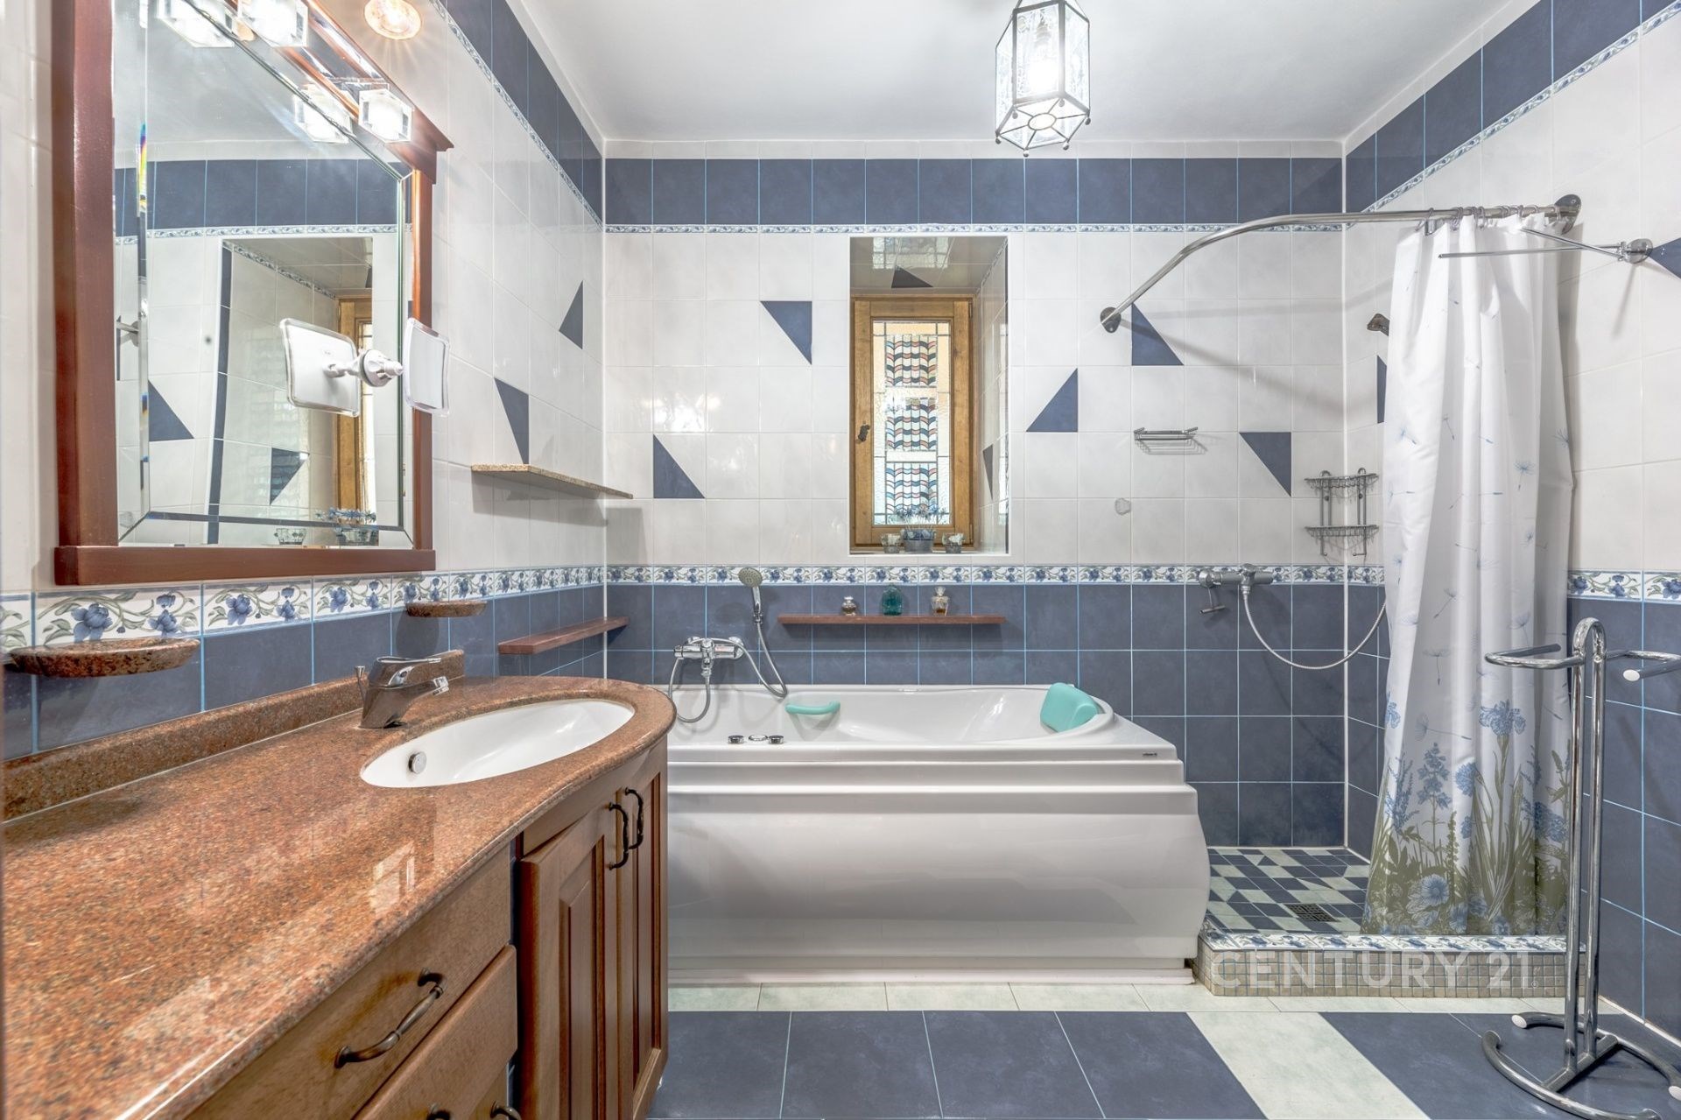
The house underwent extensive renovation between 1998 and 2017. Its layout includes 13 rooms, 2 kitchens and 4 bathrooms, making it suitable for comfortable family or multigenerational living, a combination of residential and business use, or an attractive investment opportunity.
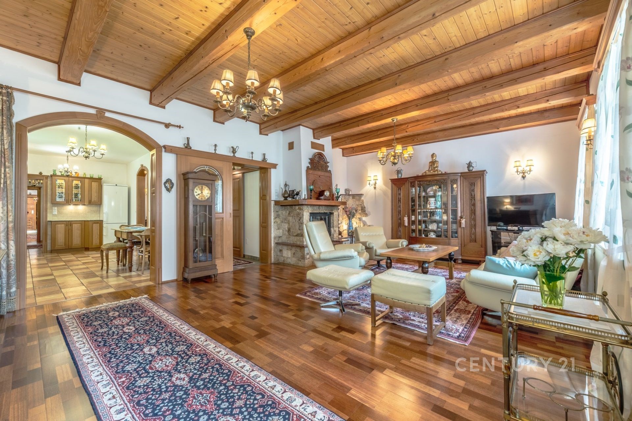
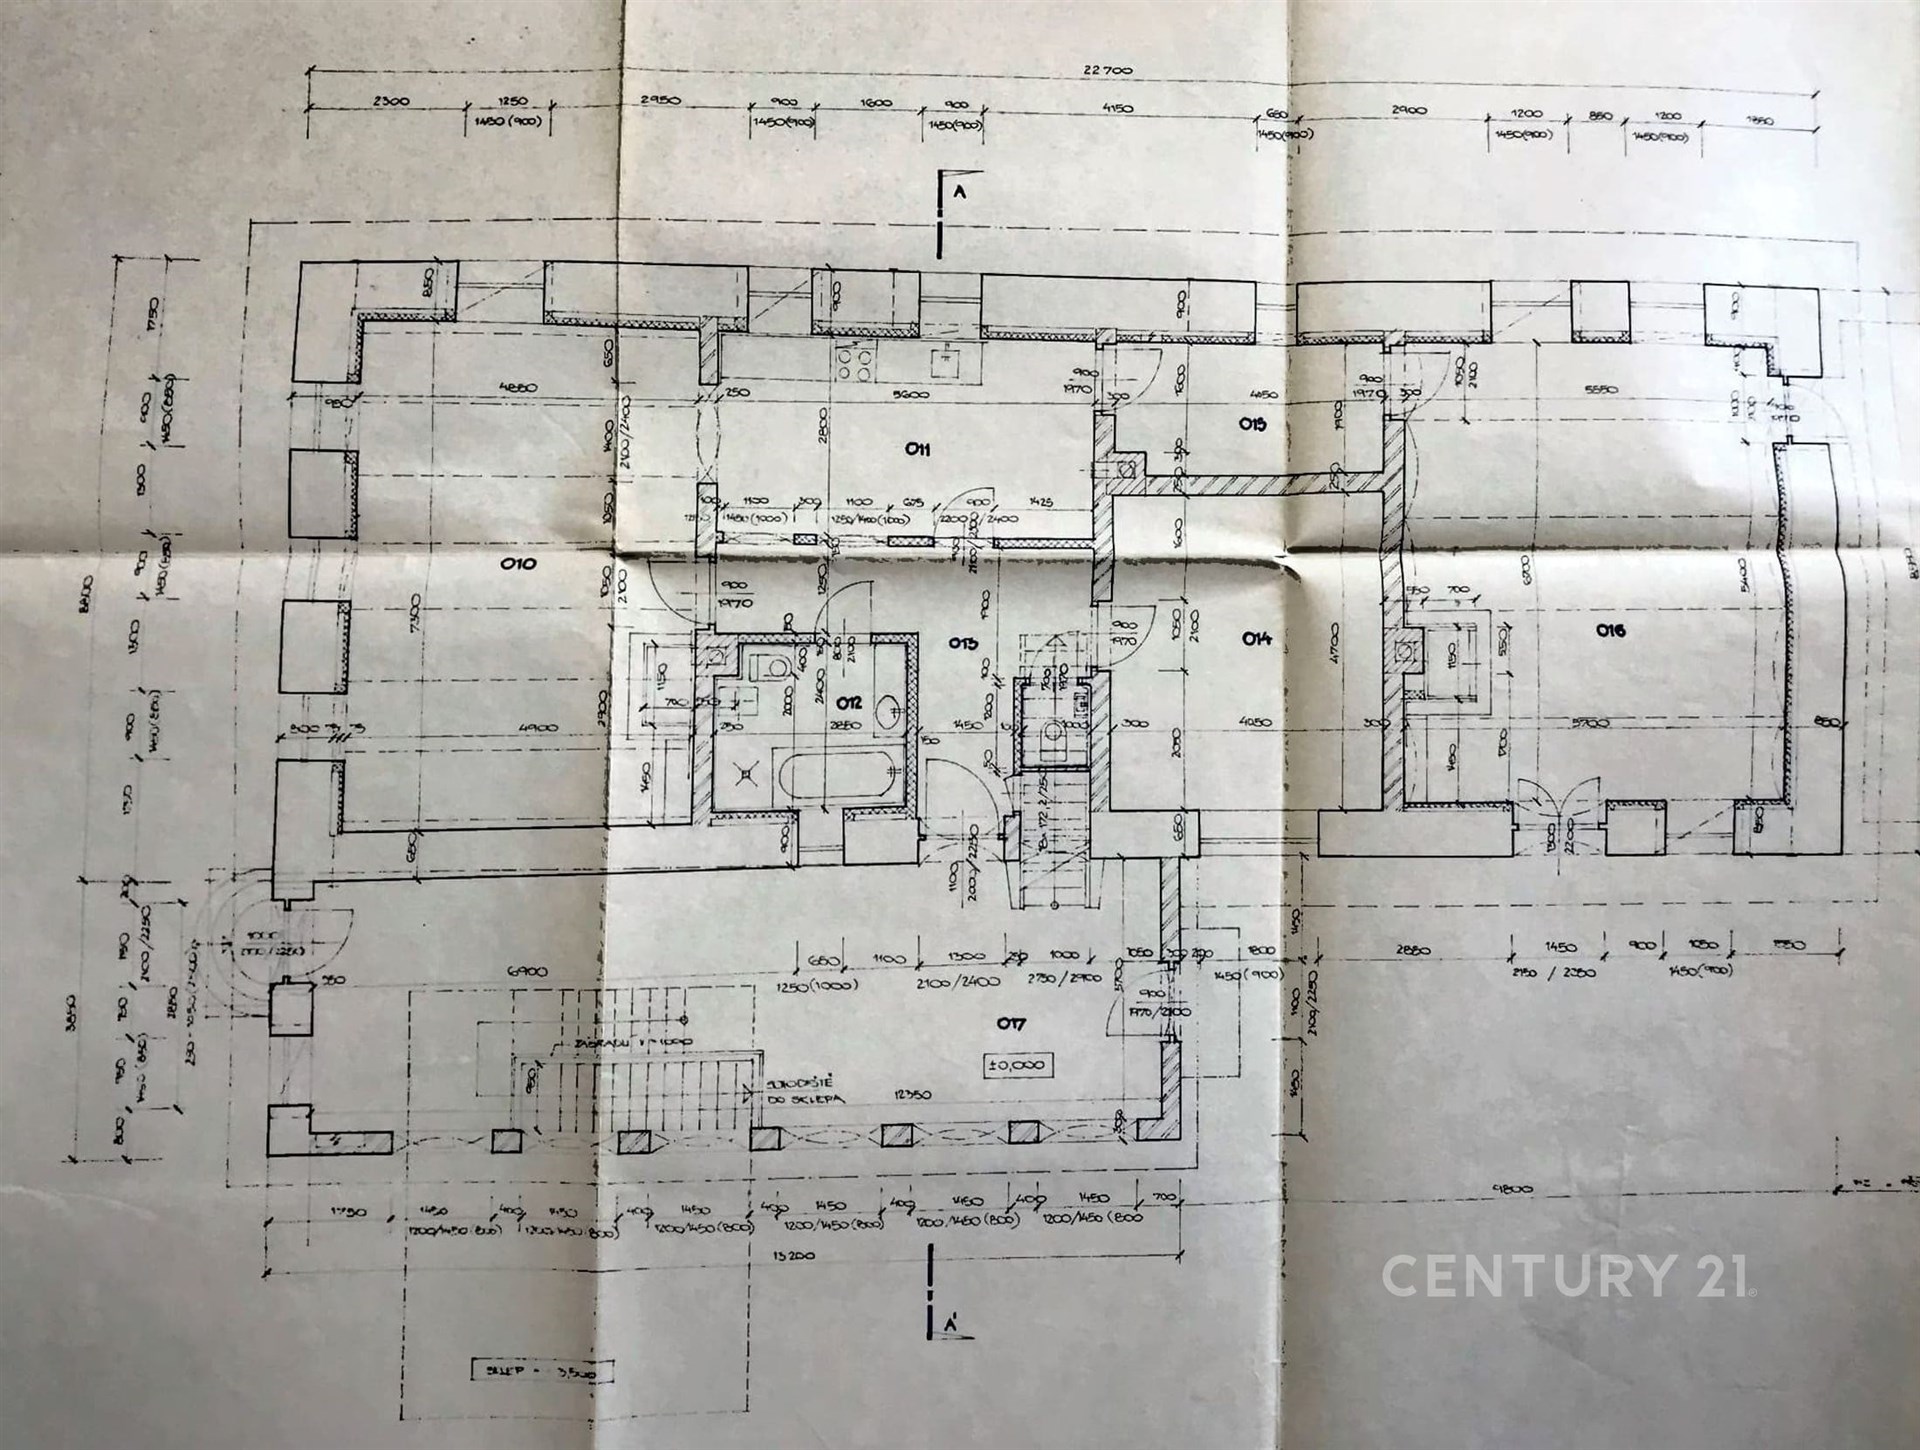
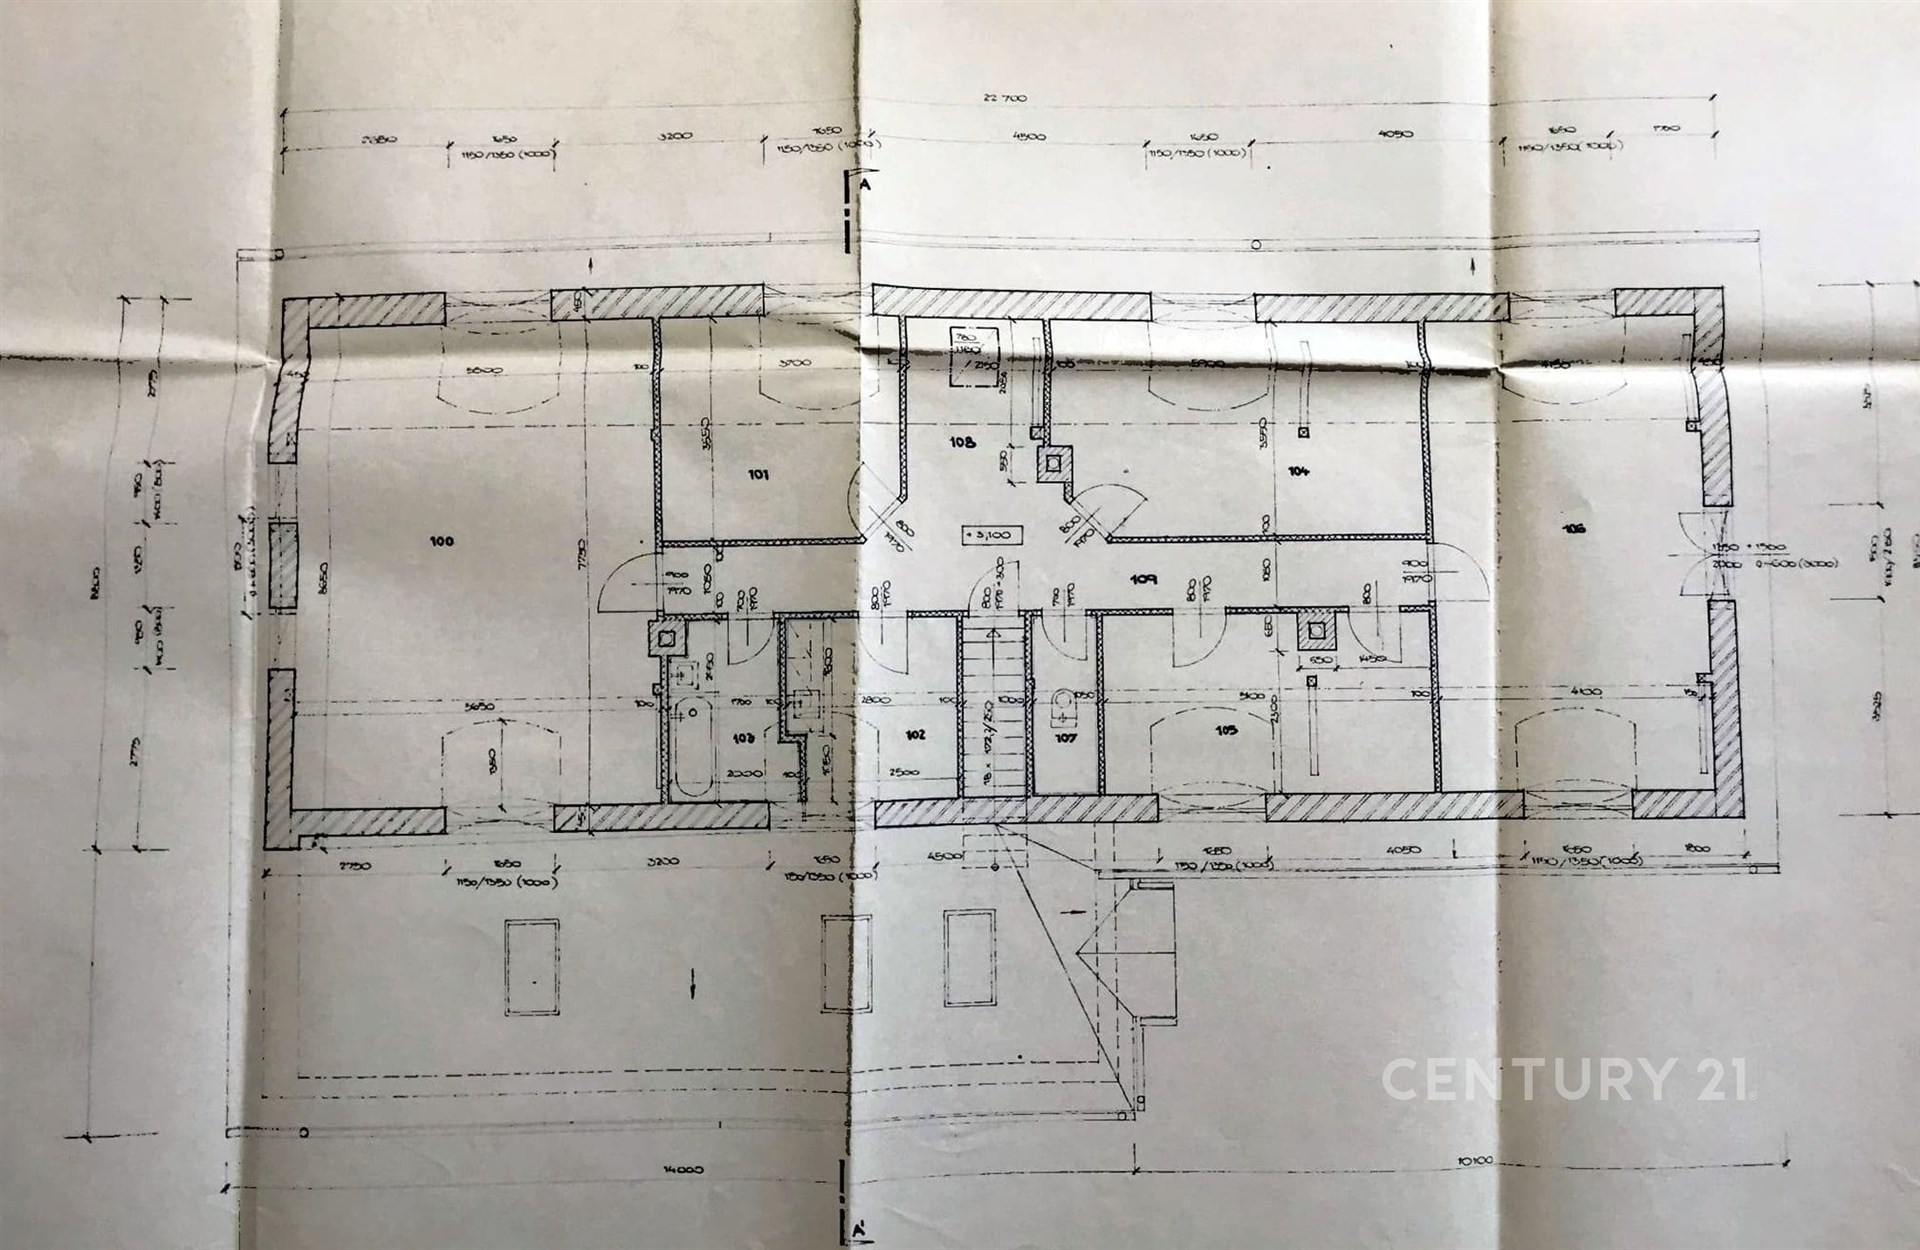
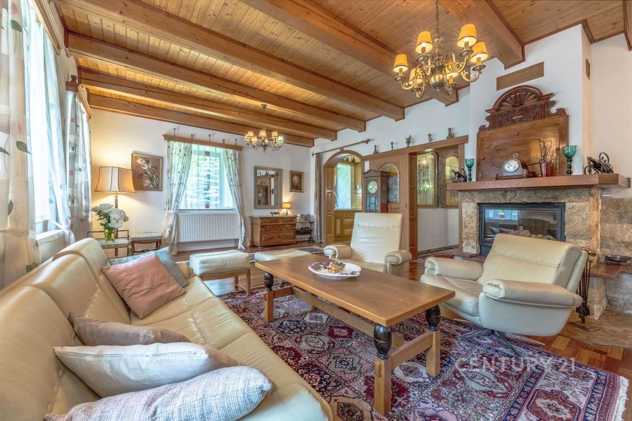
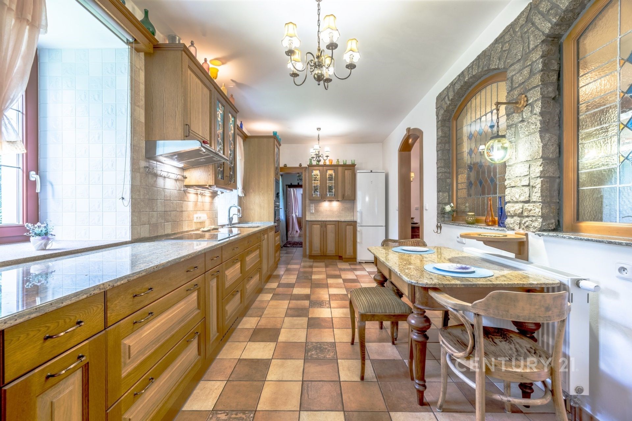
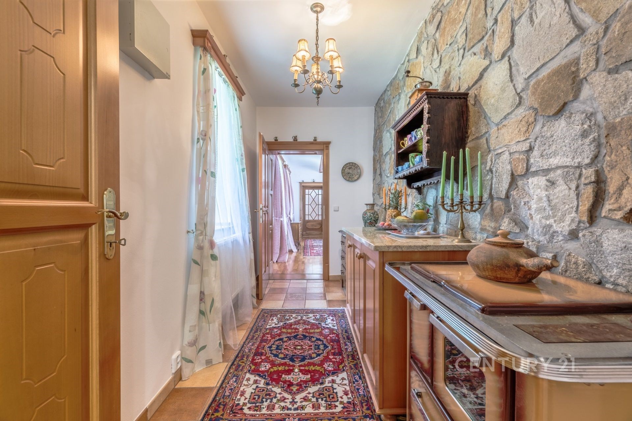
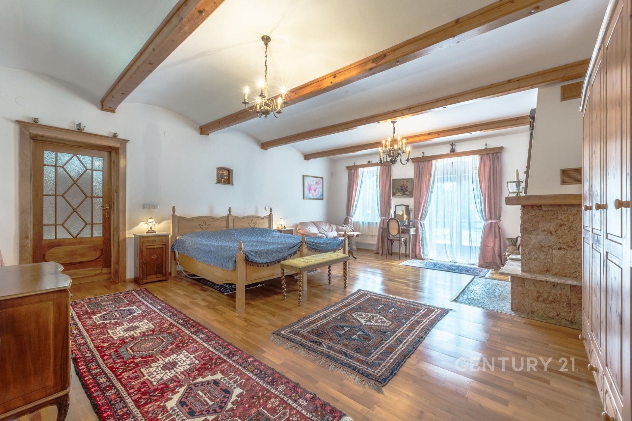
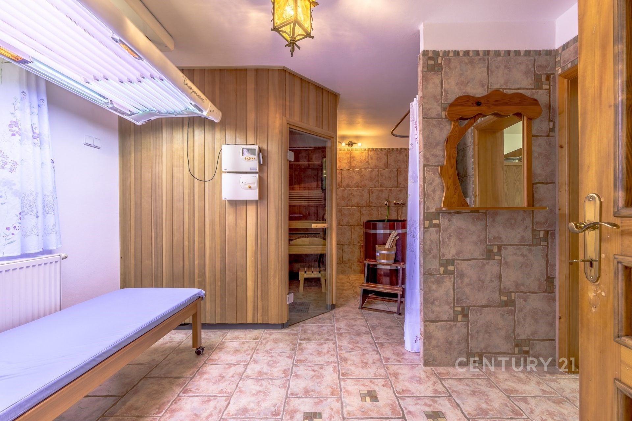
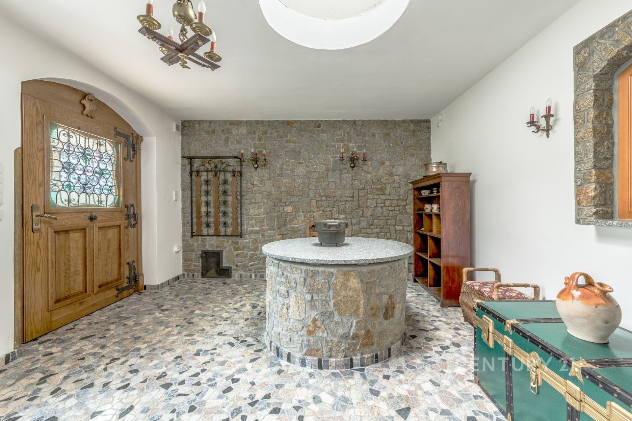
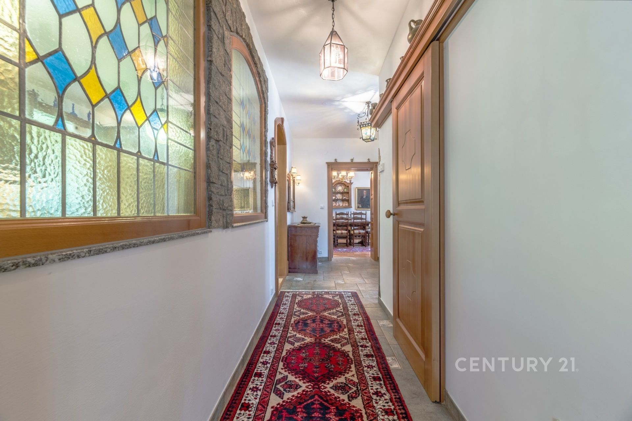
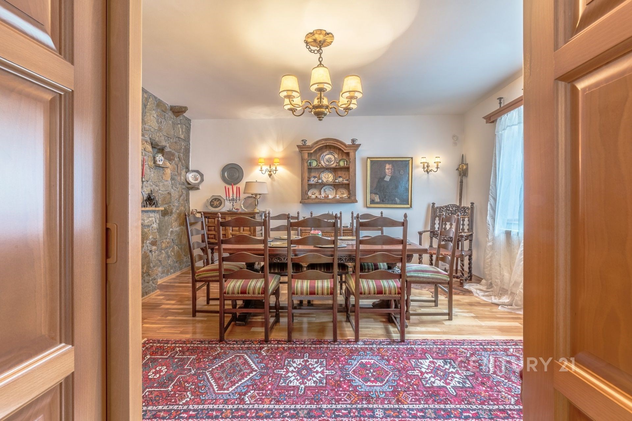
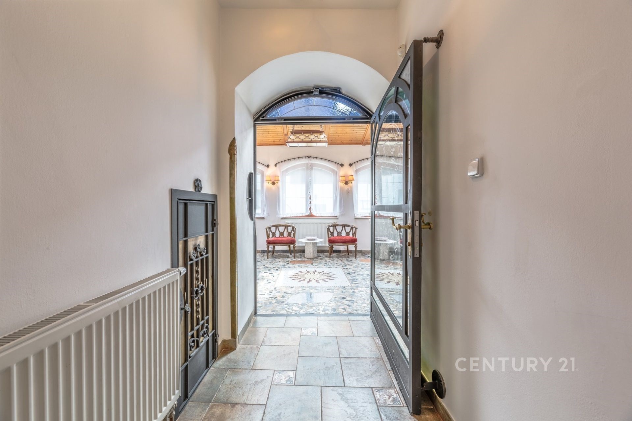
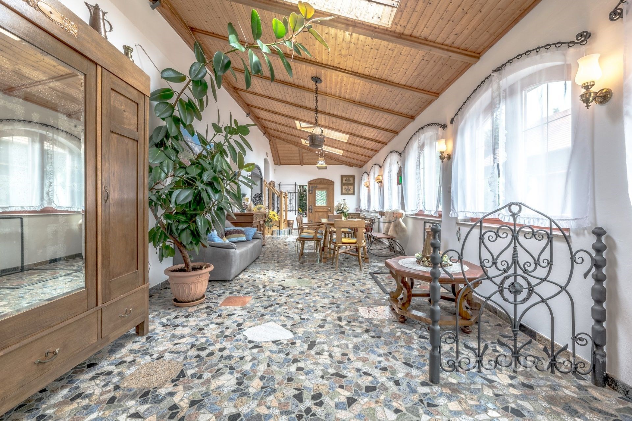
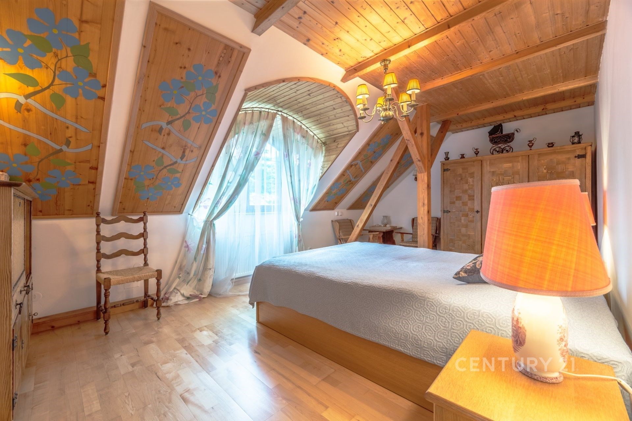
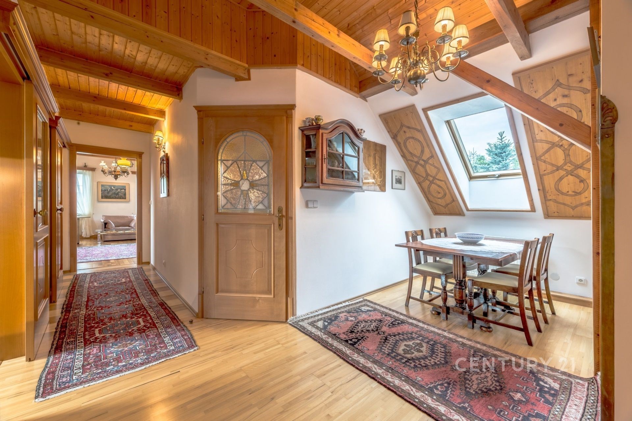
The 231 m² ground floor comprises an entrance hall, kitchen, dining room, living room, bedroom with terrace access, guest room with a separate entrance from the terrace, two bathrooms, guest toilet and an area prepared for a sauna and solarium. A 40 m² terrace adjoins the living area.
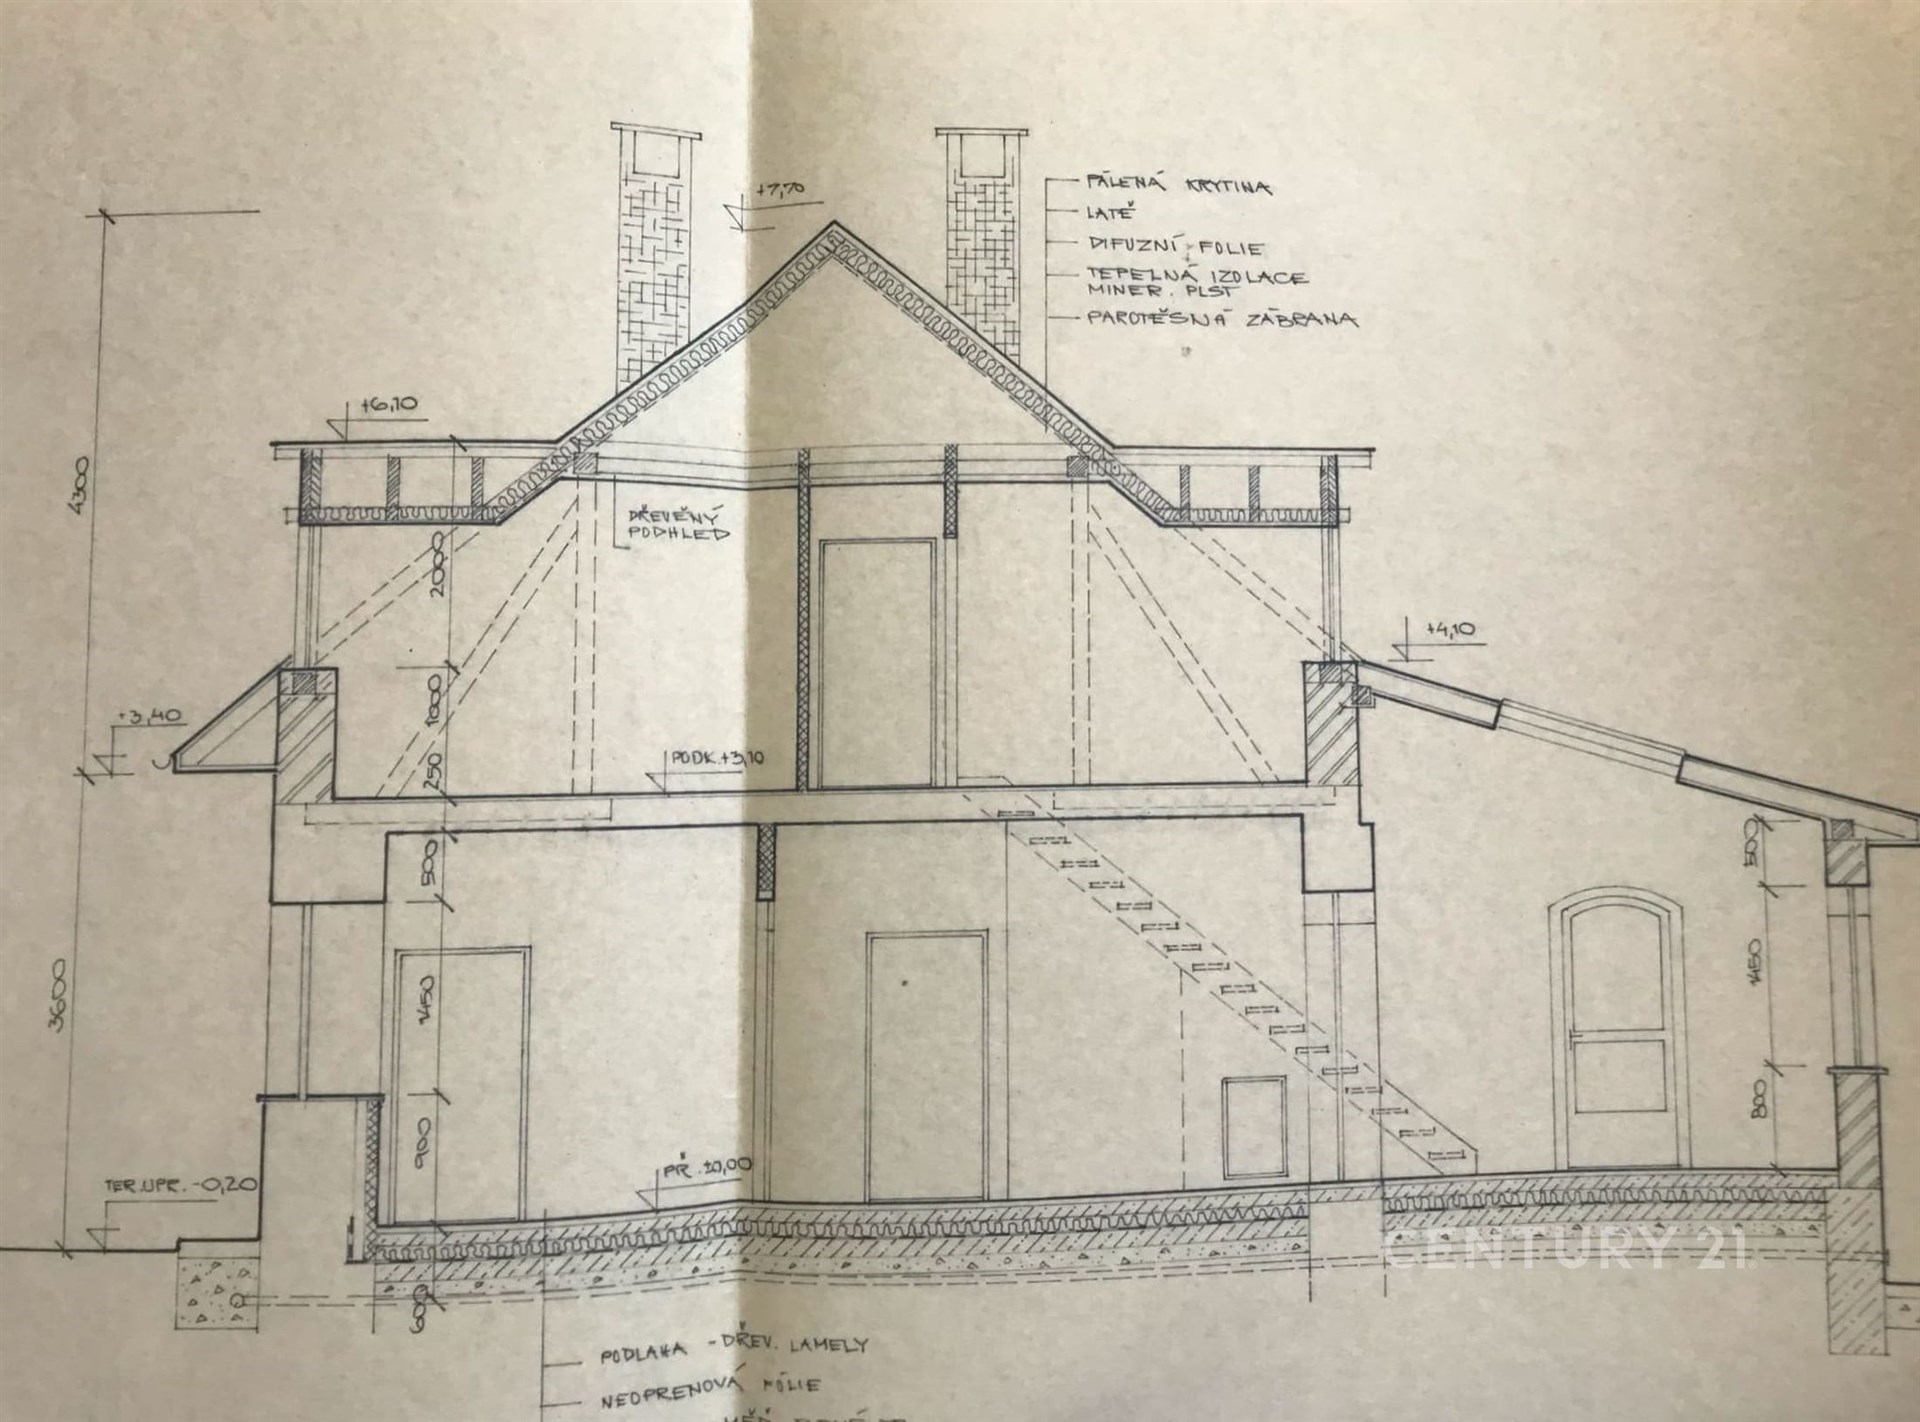
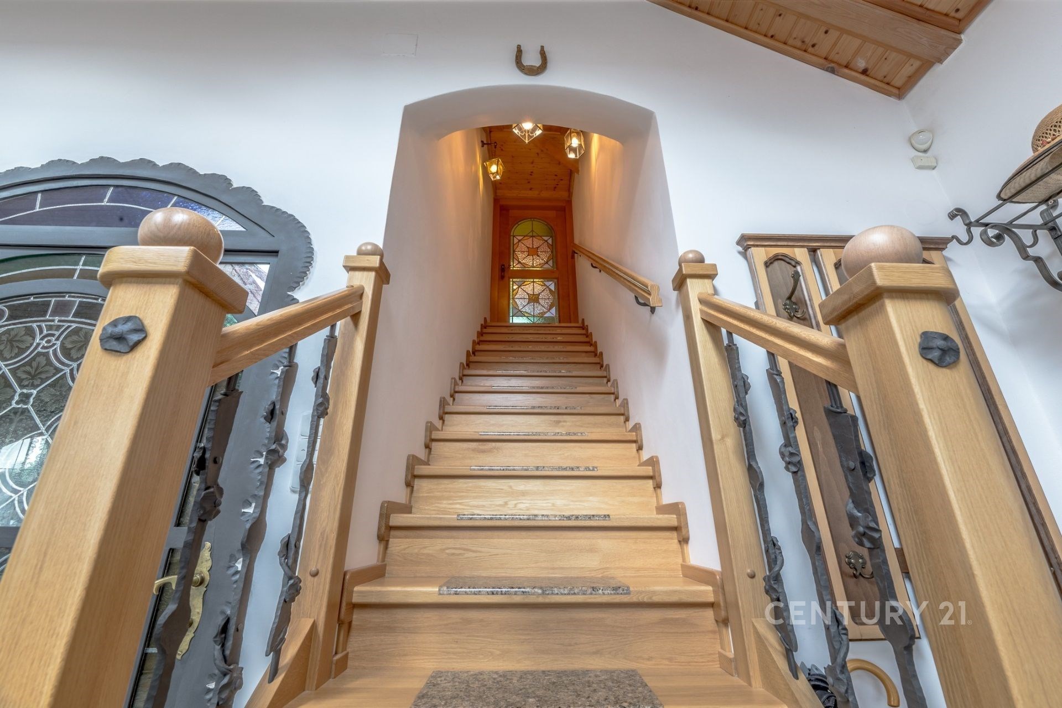
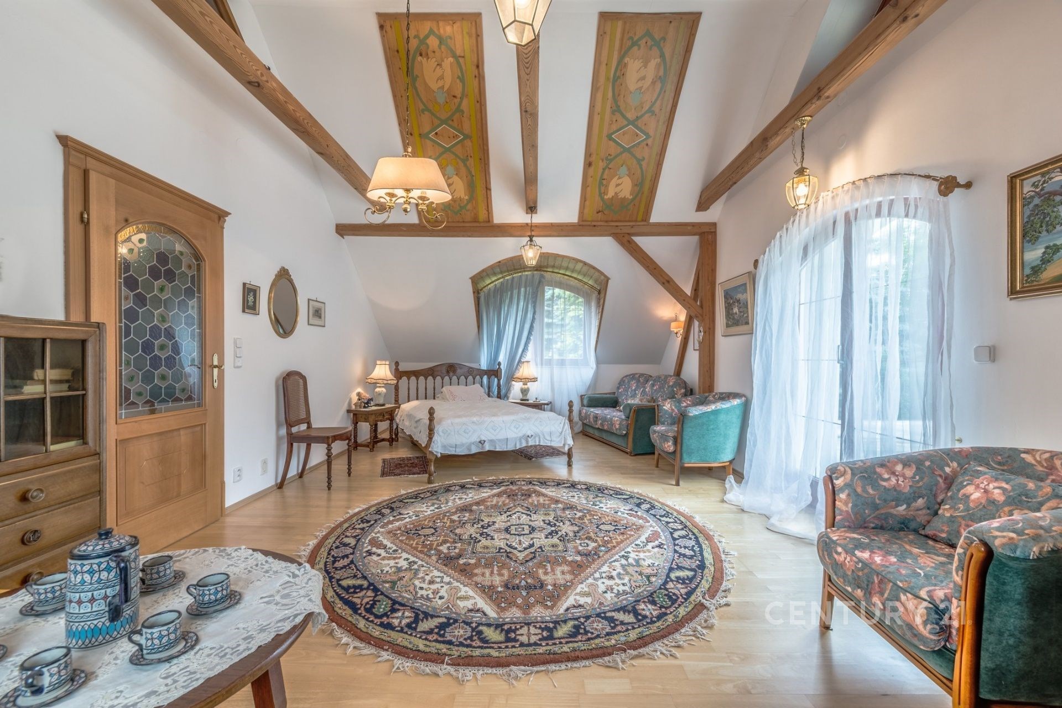
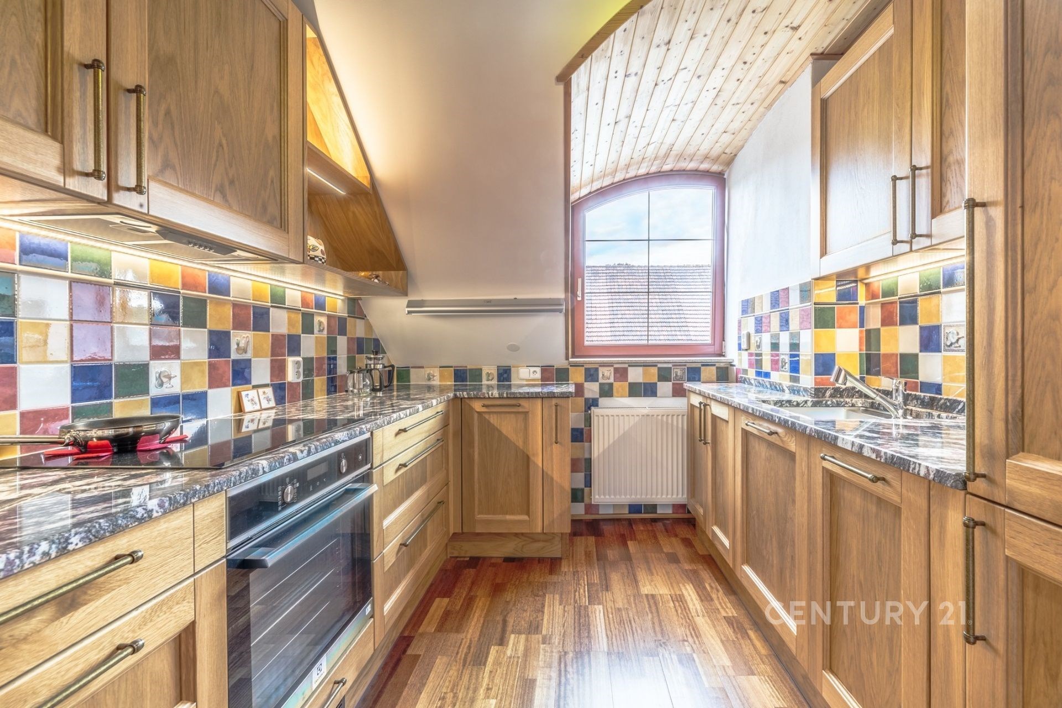
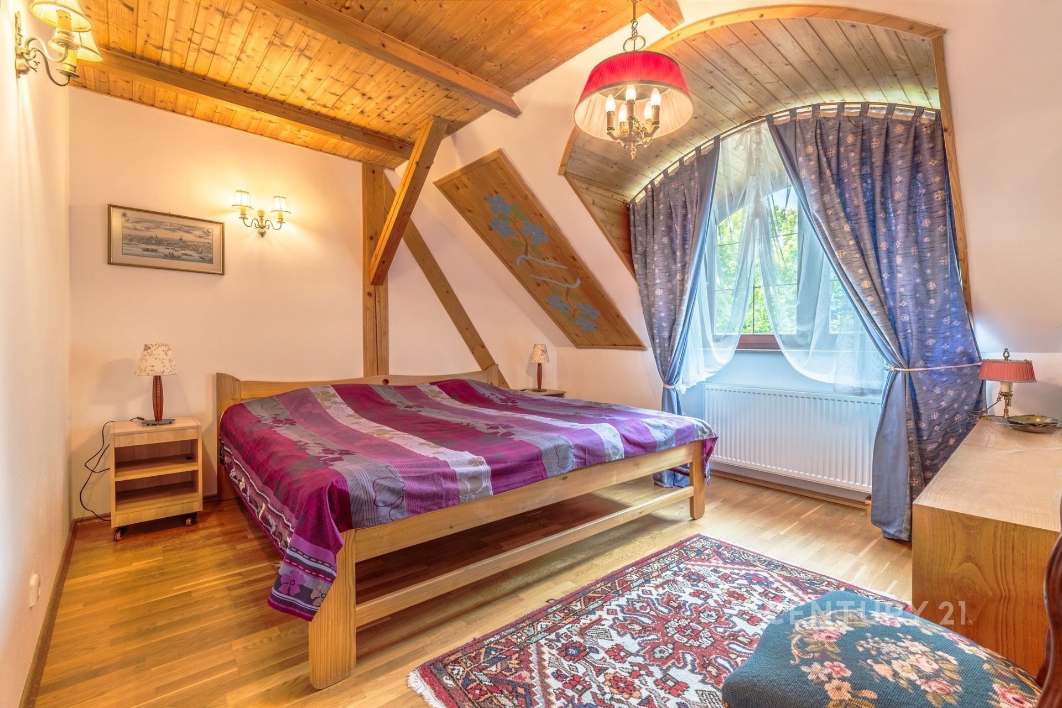
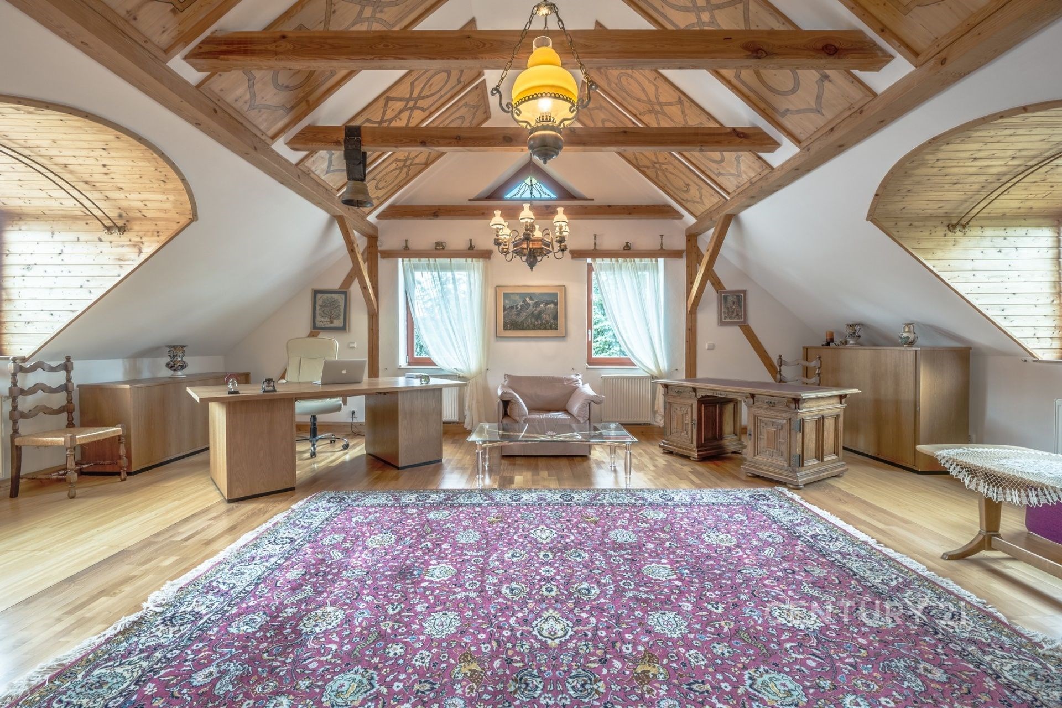
An oak staircase with stone treads leads to the spacious 162 m² upper floor, offering a study, second kitchen, four rooms, walk-in wardrobe, two bathrooms and two toilets. A distinctive feature is the 60 m² upper terrace, designed as a roof garden with a water supply.
The basement includes a 40 m² cellar, conveniently connected to the ground floor by a lift.
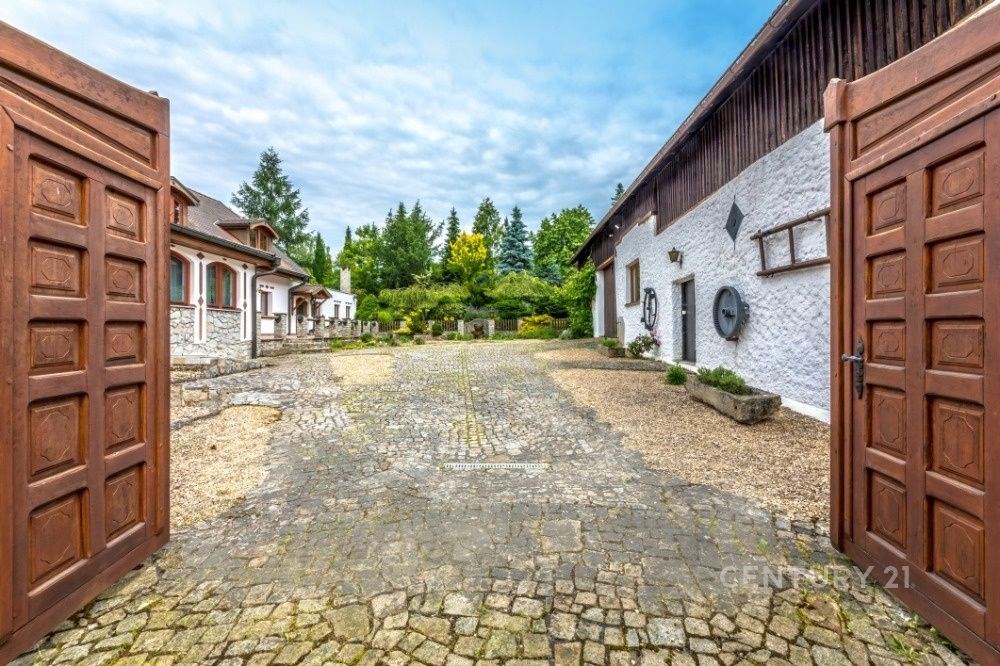
The 230 m² outbuilding provides further possibilities. It has electricity, lighting, drinking and utility water, and preparation for sewer connection. It could serve as a garage, business facilities, additional residential or leisure space, or potentially accommodate a swimming pool.
The house is connected to utilities and the municipal water supply, while a private well provides utility water. Heating is provided by a central system with underfloor heating and radiators, powered by a heat pump. A central vacuum system is also installed.
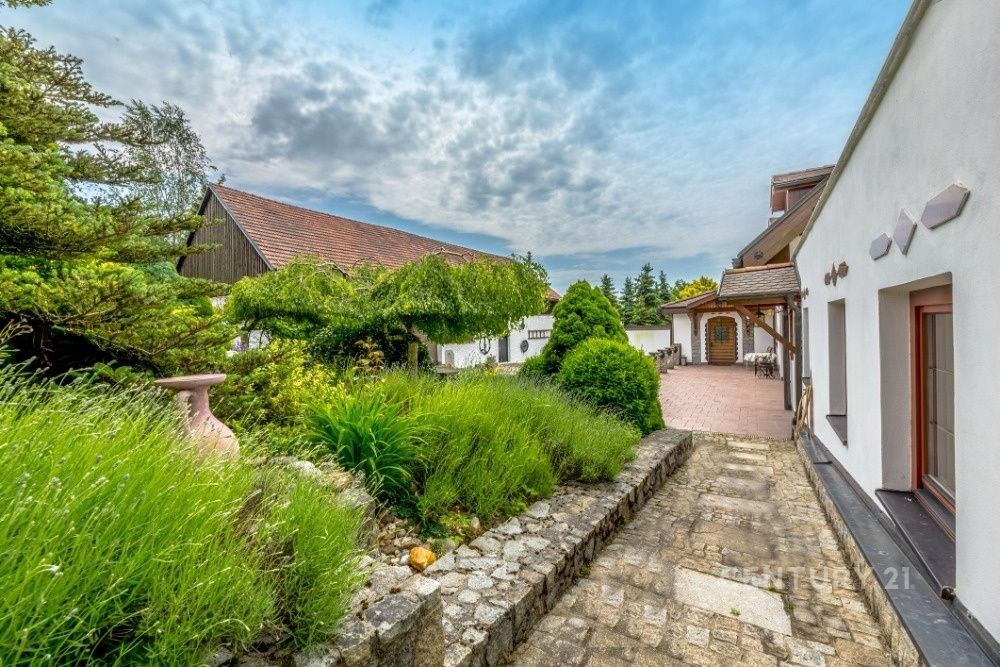
One of the property's greatest advantages is its park-style garden with more than 1,000 trees, shrubs and flowers, creating exceptional privacy and a distinctive atmosphere. There is also ample parking space.
In just a few words, this property represents light, space, privacy, quality, comfort and style.
The surrounding Vysočina countryside offers excellent opportunities for cycling, fishing and trips. Telč, Jindřichův Hradec and the Telč and Monachus golf resorts are within reach. The location is also conveniently positioned between Prague and Brno.
This property truly needs to be seen and experienced in person. Serious buyers are welcome to arrange a private viewing, during which I will personally present the house and the entire estate. Financing tailored to your needs can also be arranged.
The estate offers an unusual combination of scale, privacy and flexibility, with generous interiors, extensive grounds and additional facilities that can be adapted to suit the new owner's individual plan
The owners have decided to offer this exceptional property for CZK 26,000,000 until the end of this week, a reduction of CZK 1,500,000 from the previous asking price of CZK 27,500,000.
We exclusively offer this spacious family residence in Mirotín, in the Vysočina Region – a property combining privacy, generous space, nature and a truly unique atmosphere. The house and additional outbuilding stand on a 4,988 m² plot, much of which is a beautiful park-style garden.
The house underwent extensive renovation between 1998 and 2017. Its layout includes 13 rooms, 2 kitchens and 4 bathrooms, making it suitable for comfortable family or multigenerational living, a combination of residential and business use, or an attractive investment opportunity.
The 231 m² ground floor comprises an entrance hall, kitchen, dining room, living room, bedroom with terrace access, guest room with a separate entrance from the terrace, two bathrooms, guest toilet and an area prepared for a sauna and solarium. A 40 m² terrace adjoins the living area.
An oak staircase with stone treads leads to the spacious 162 m² upper floor, offering a study, second kitchen, four rooms, walk-in wardrobe, two bathrooms and two toilets. A distinctive feature is the 60 m² upper terrace, designed as a roof garden with a water supply.
The basement includes a 40 m² cellar, conveniently connected to the ground floor by a lift.
The 230 m² outbuilding provides further possibilities. It has electricity, lighting, drinking and utility water, and preparation for sewer connection. It could serve as a garage, business facilities, additional residential or leisure space, or potentially accommodate a swimming pool.
The house is connected to utilities and the municipal water supply, while a private well provides utility water. Heating is provided by a central system with underfloor heating and radiators, powered by a heat pump. A central vacuum system is also installed.
One of the property's greatest advantages is its park-style garden with more than 1,000 trees, shrubs and flowers, creating exceptional privacy and a distinctive atmosphere. There is also ample parking space.
In just a few words, this property represents light, space, privacy, quality, comfort and style.
The surrounding Vysočina countryside offers excellent opportunities for cycling, fishing and trips. Telč, Jindřichův Hradec and the Telč and Monachus golf resorts are within reach. The location is also conveniently positioned between Prague and Brno.
This property truly needs to be seen and experienced in person. Serious buyers are welcome to arrange a private viewing, during which I will personally present the house and the entire estate. Financing tailored to your needs can also be arranged.
The estate offers an unusual combination of scale, privacy and flexibility, with generous interiors, extensive grounds and additional facilities that can be adapted to suit the new owner's individual plan